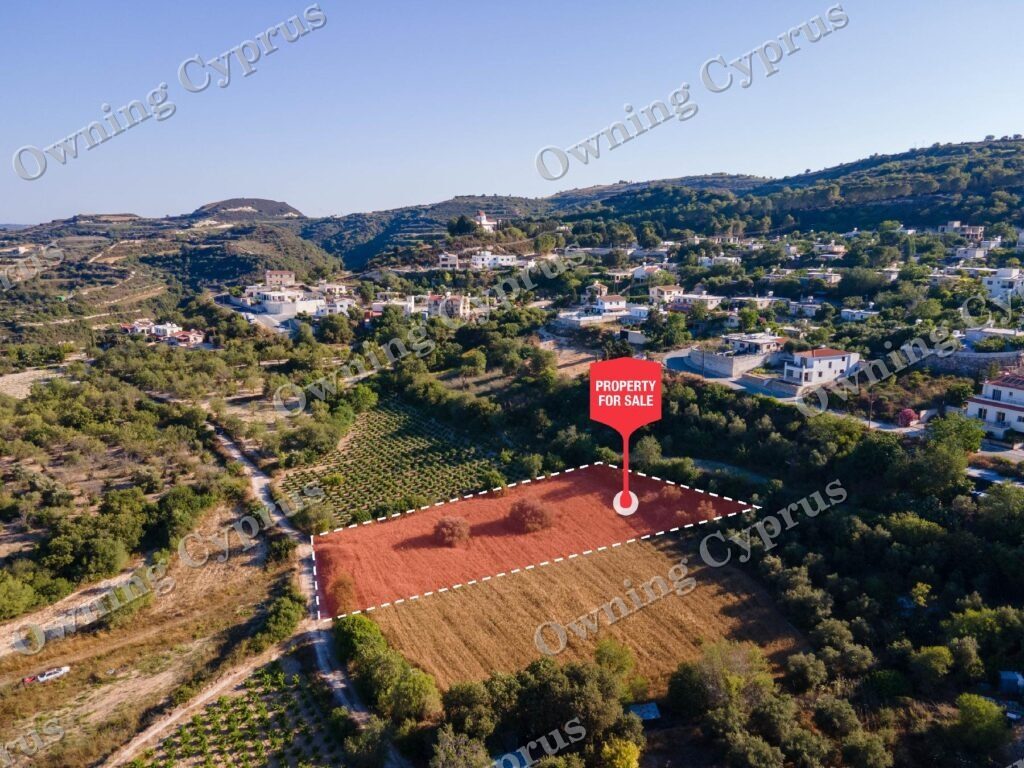
FOR SALE Land
Plot in Tsada
Tsada, Paphos
Guide Price
€72,000
Best Offer Sale
Plot area1,177 m²
Title DeedsYes
Share For Sale1/1
VATSubject to VAT
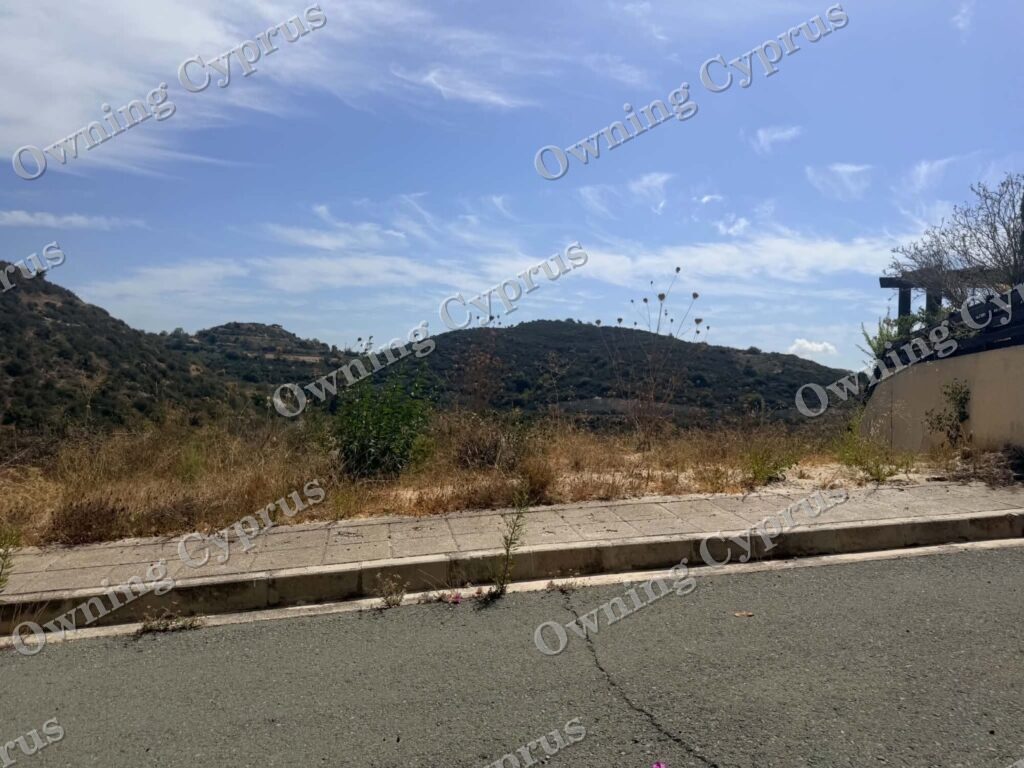
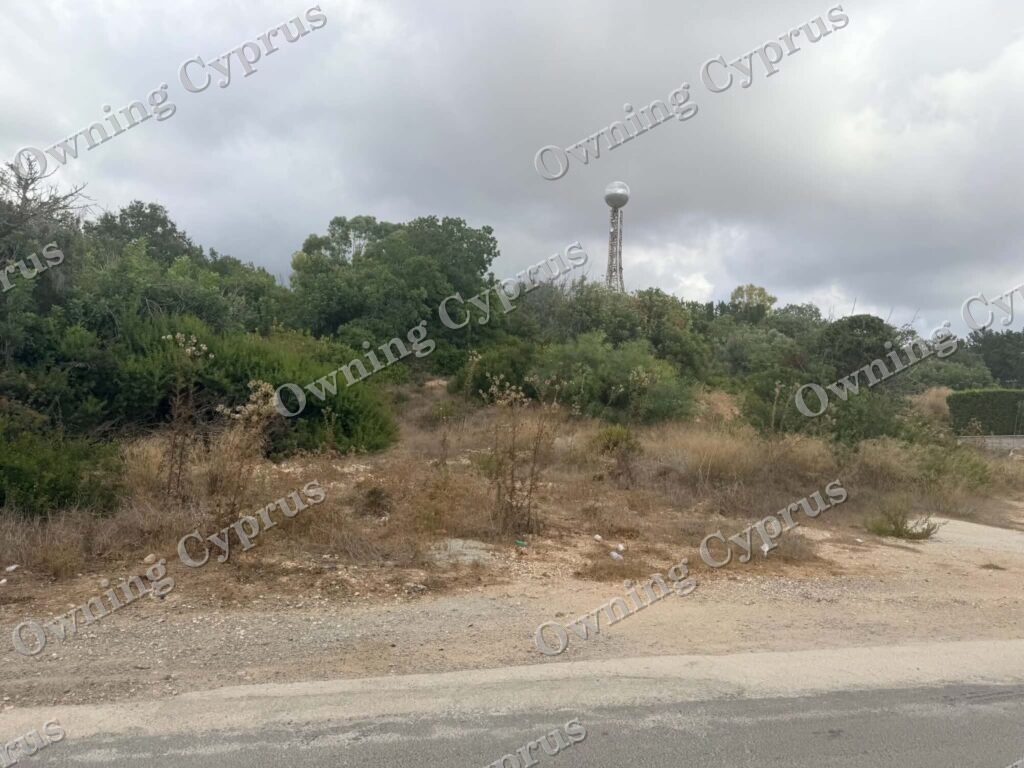
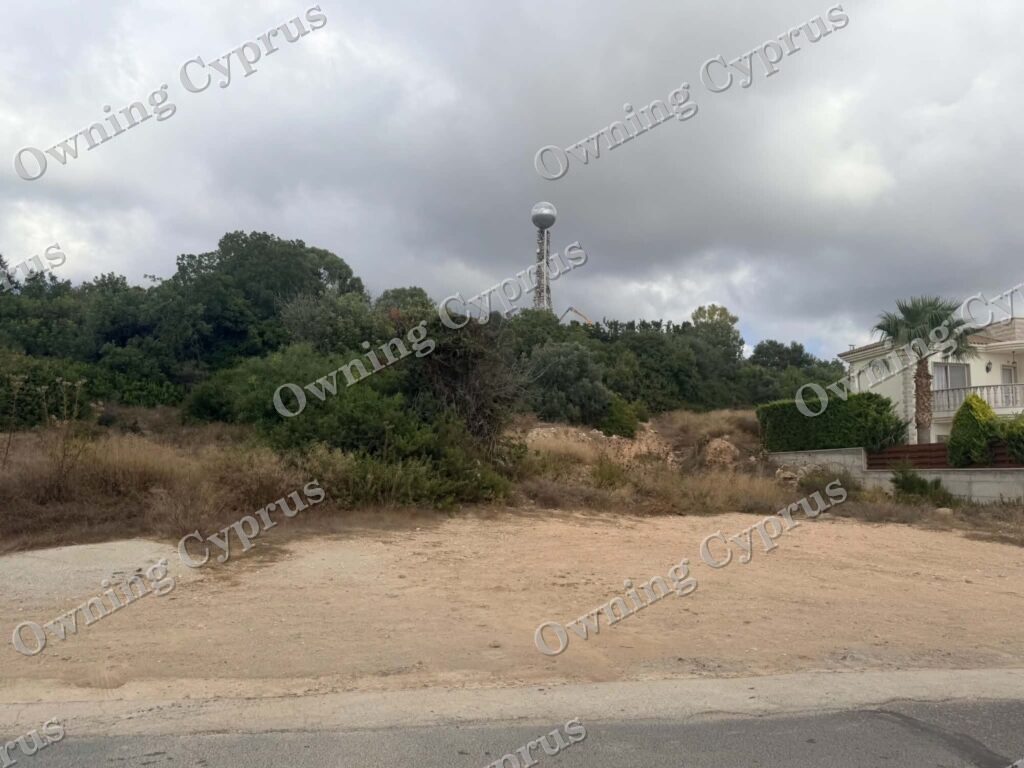
AccessVia public road
Price & Offer Details
Guide Price
€72,000
Best Offer Sale
Offers may be submitted below or above the guide price.
Submit an Offer
This property is being offered through a tender process. Interested buyers are invited to submit their best offer.
To participate, simply book a viewing with us. If you decide to proceed, we will guide you through every step of the tender process, from preparing your offer to its submission.
How It Works
1. Book a Viewing: View the property with one of our agents.
2. Submit Your Offer: Send your best and final offer.
3. Seller Reviews Offers: The seller may accept the highest or otherwise best offer, at their sole discretion.
4. Confidential Process: All offers remain private and are not shared with other buyers.
About this property
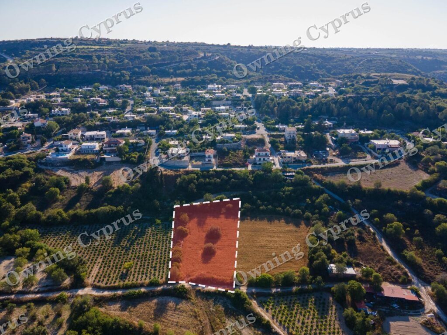
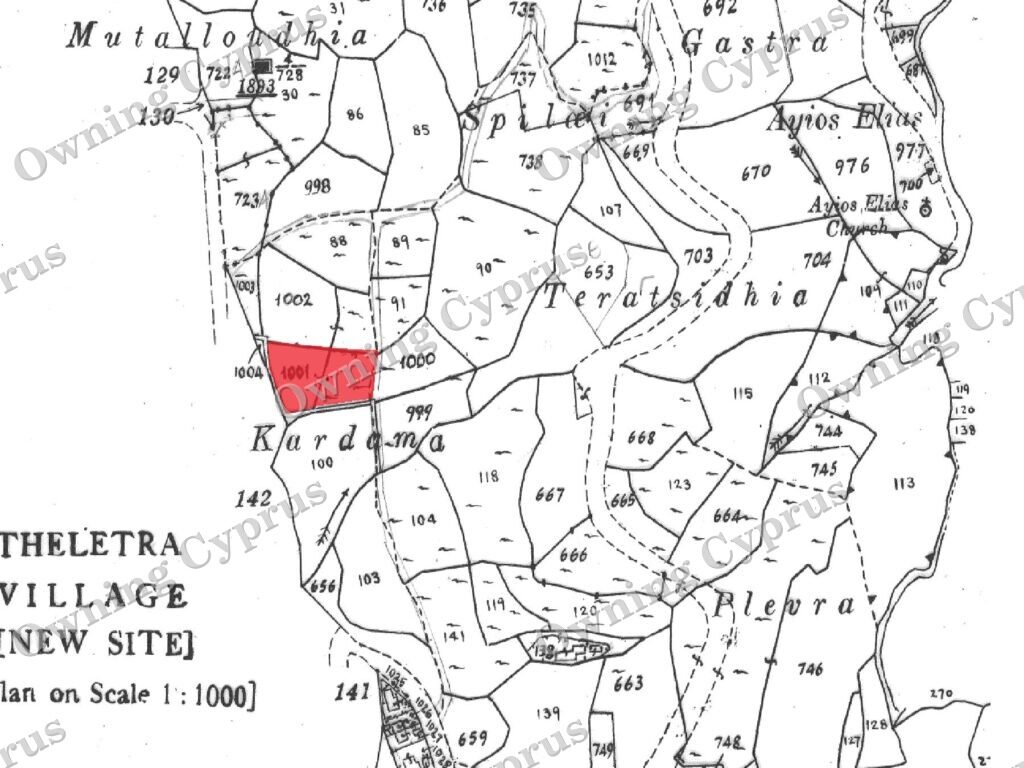
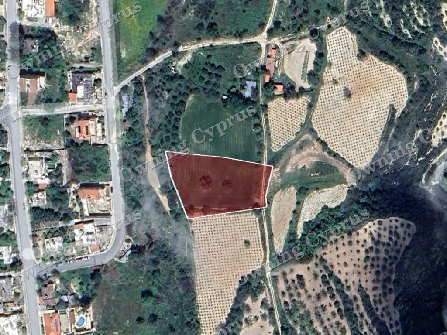
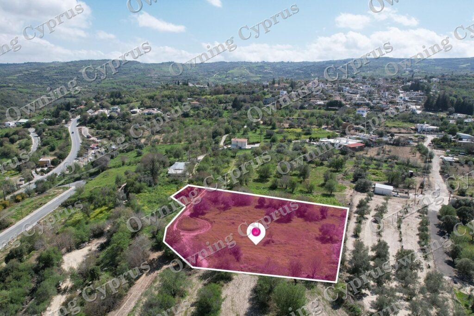
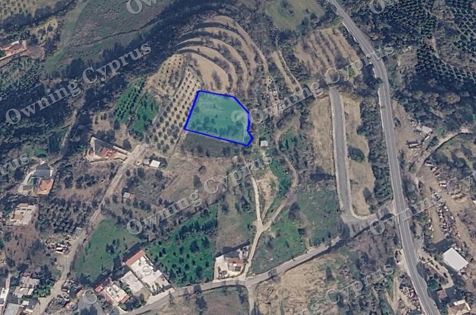
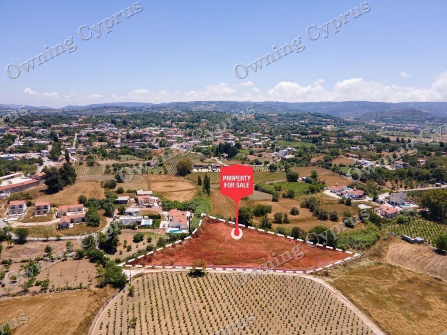
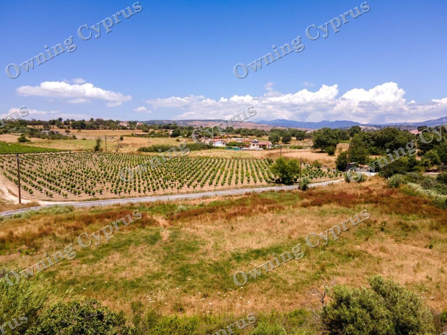
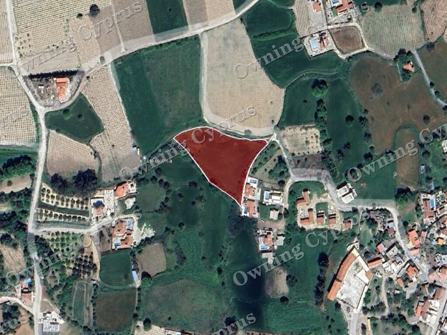
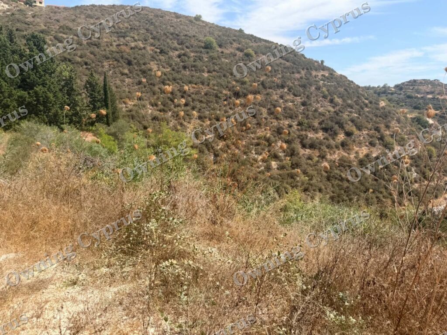
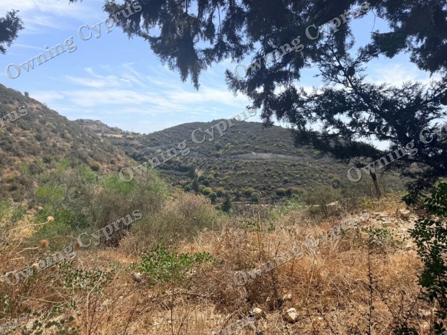
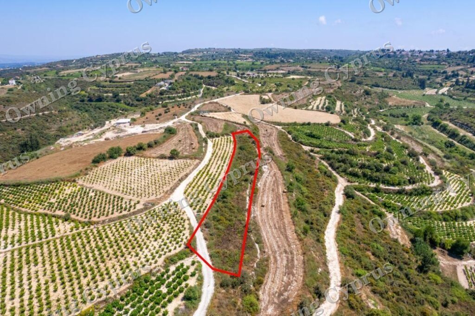
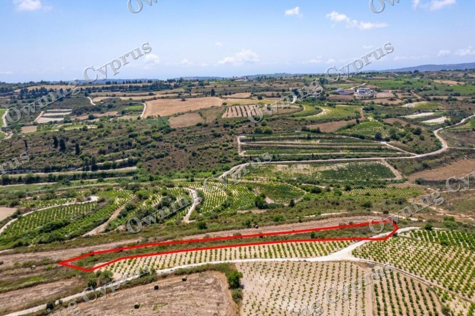
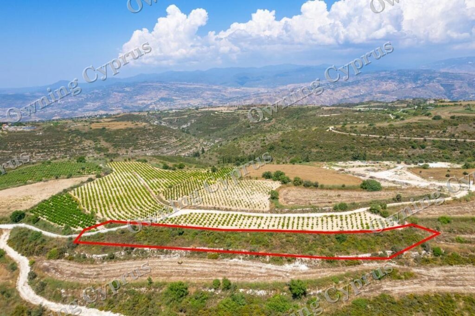
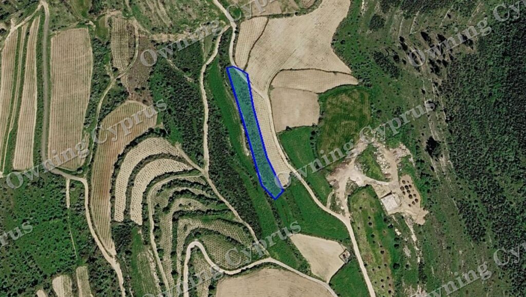
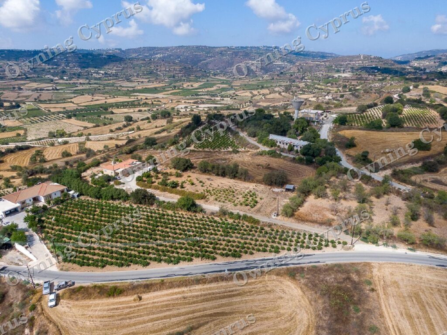
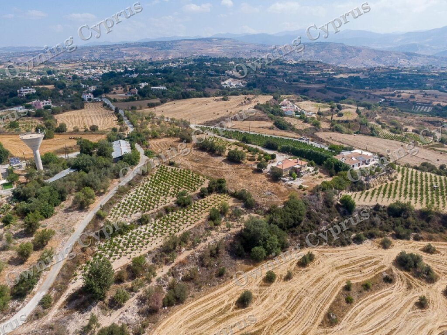
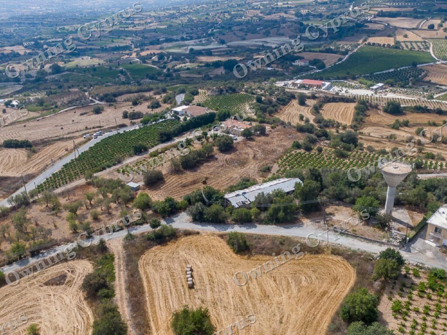
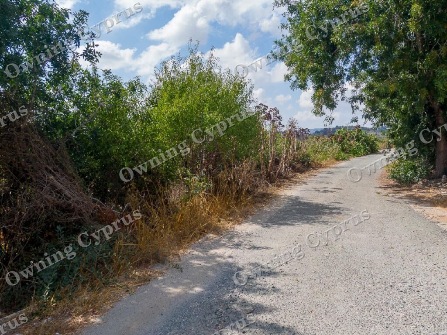
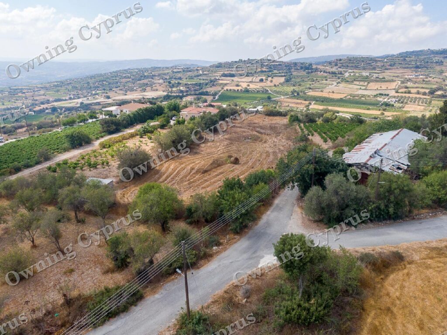
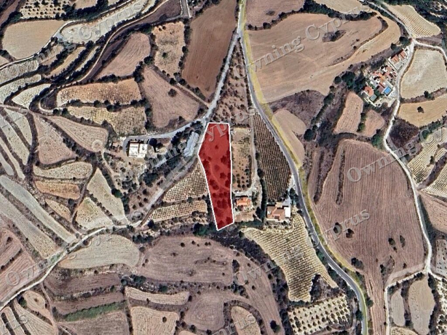
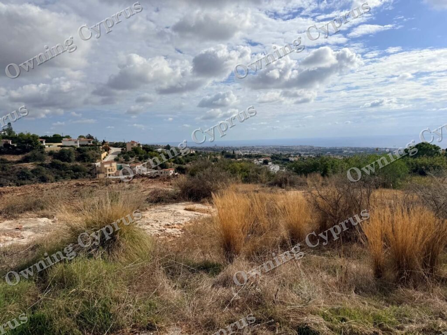
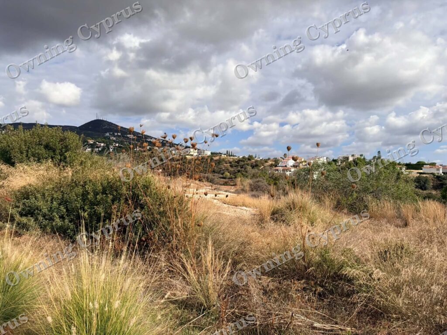
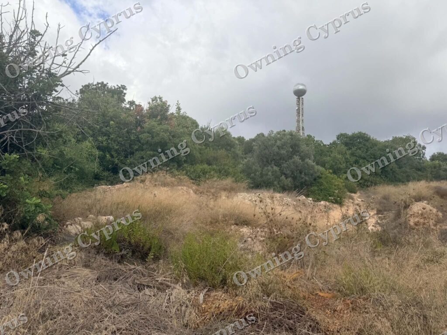
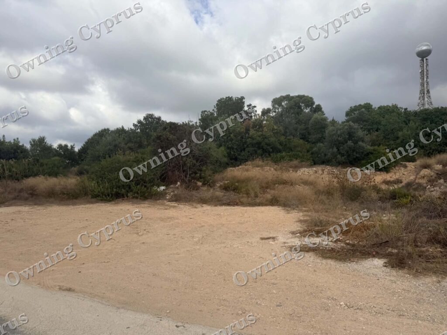
It is located c. 975m south of Tsada village and c. 690m east of Paphos – Polis Chrysochous Road.
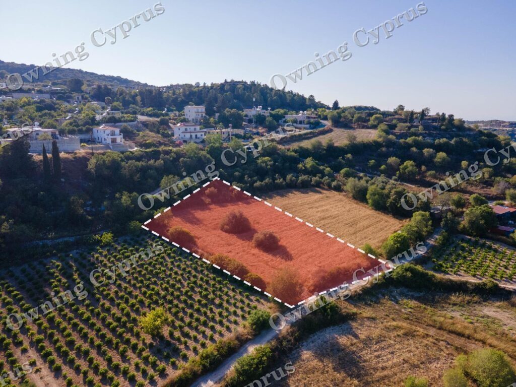
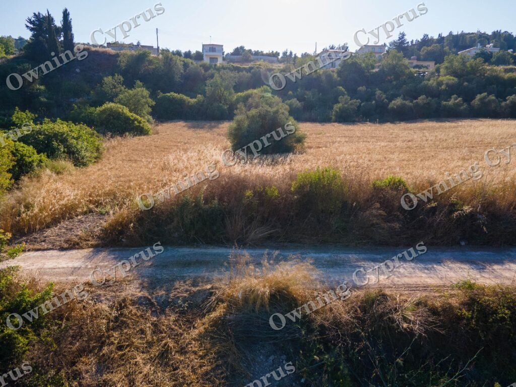
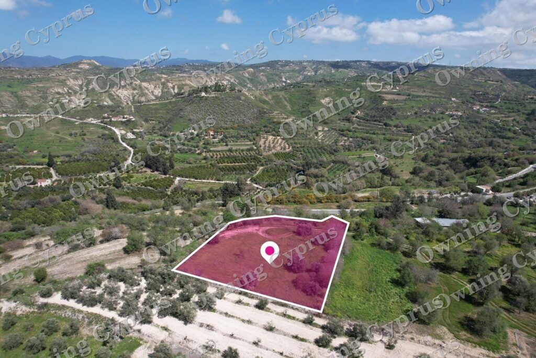
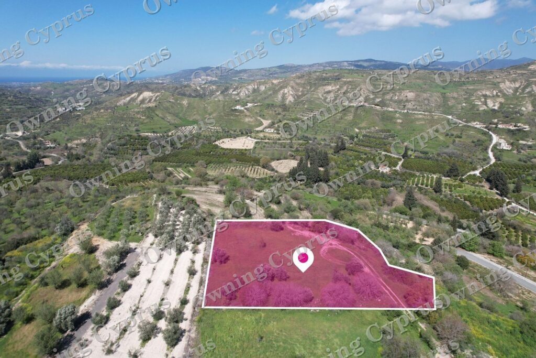
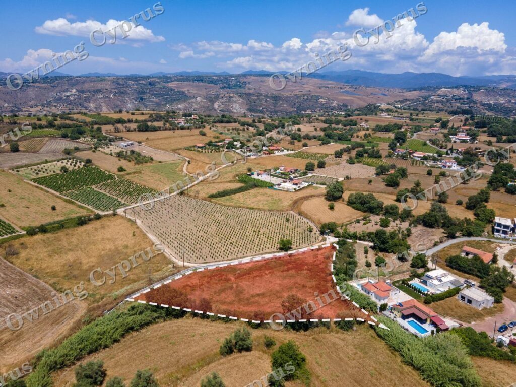
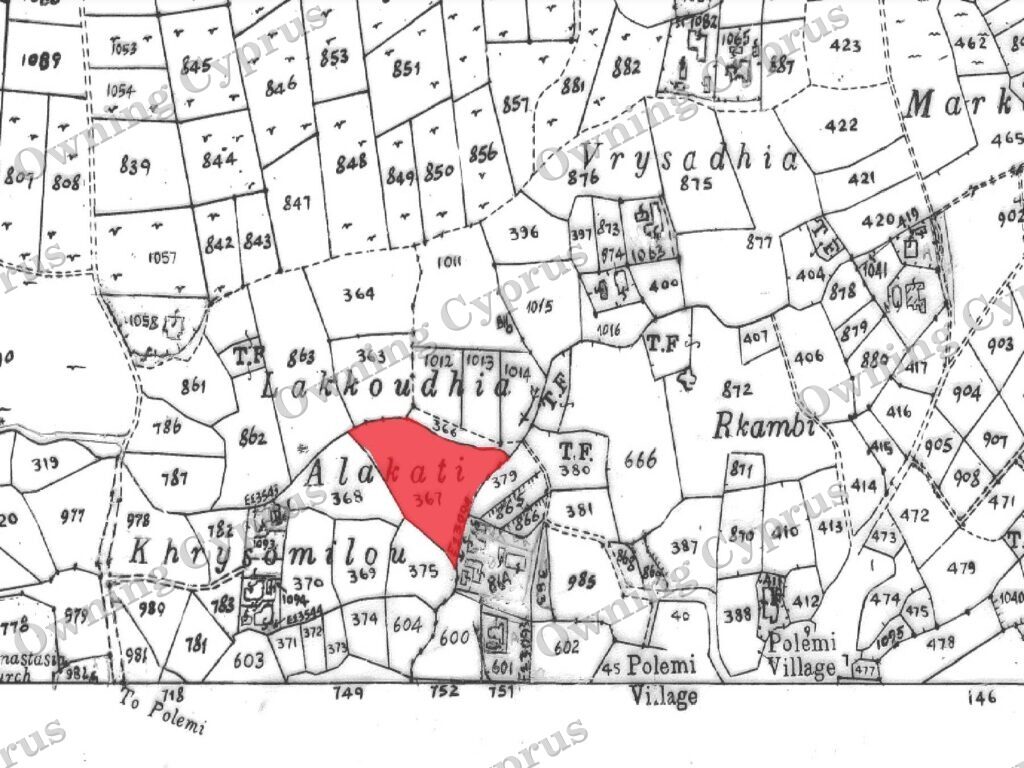
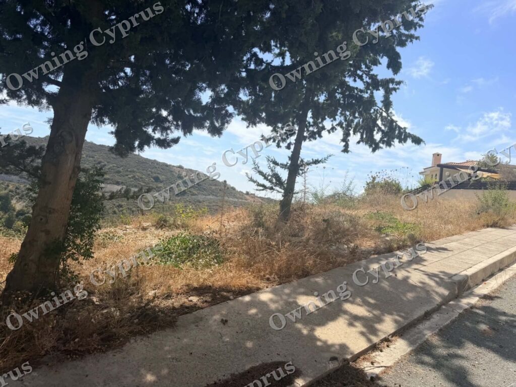
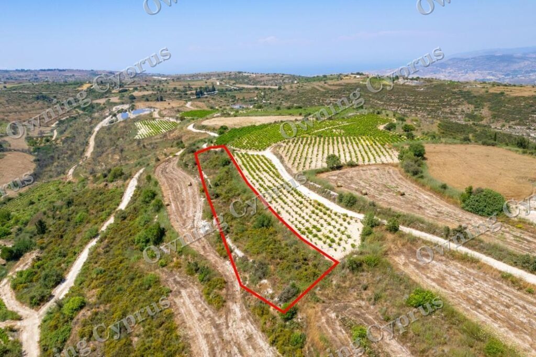
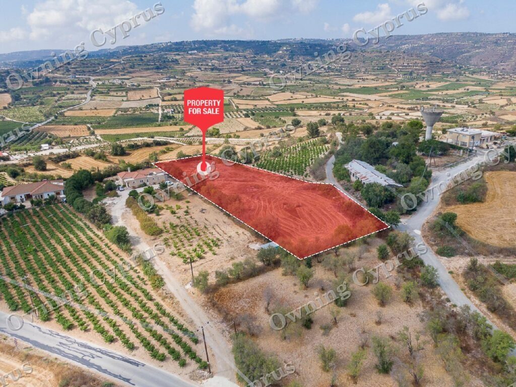
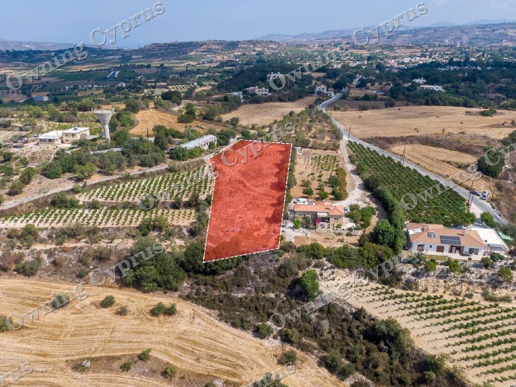
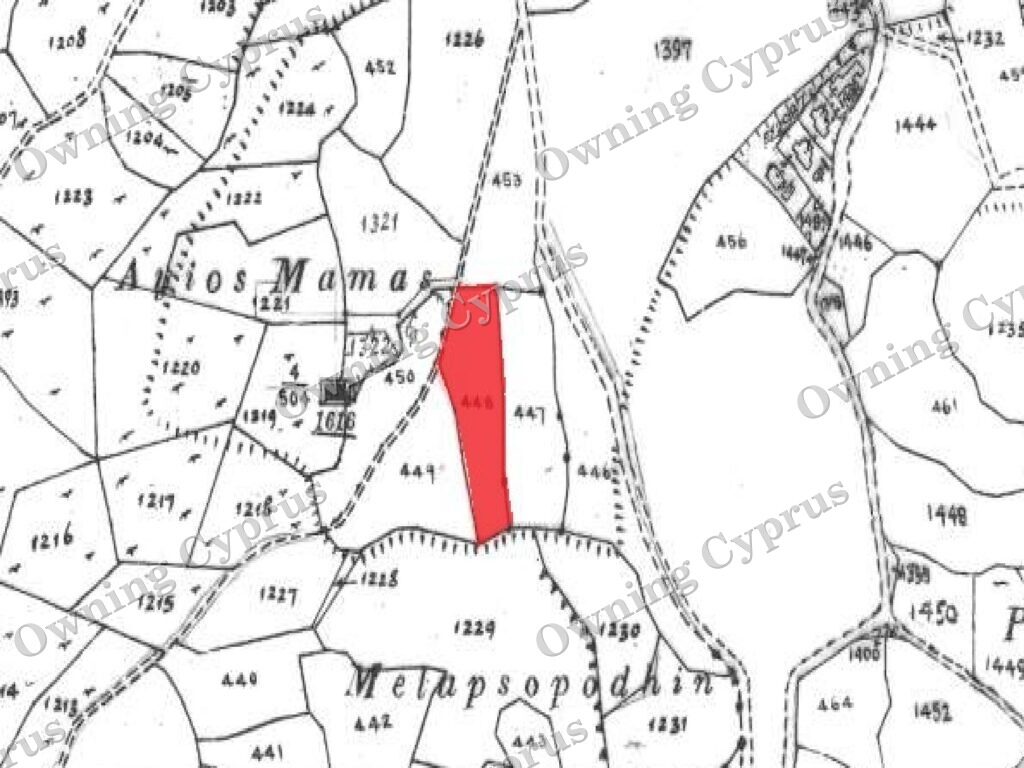
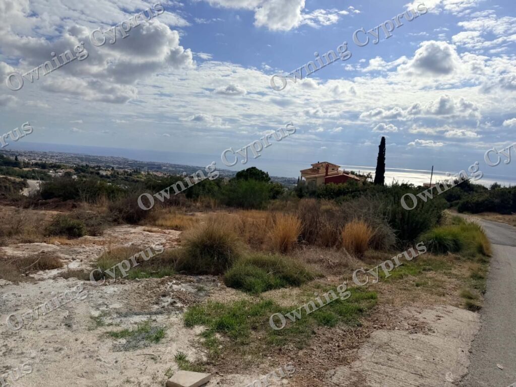
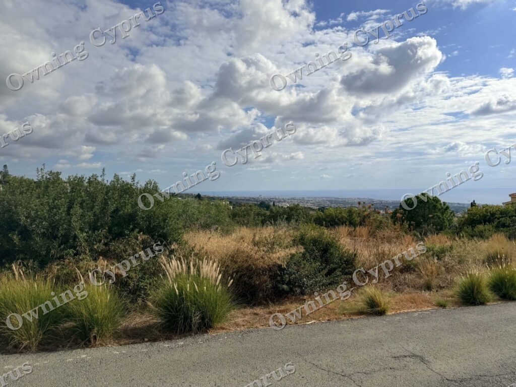
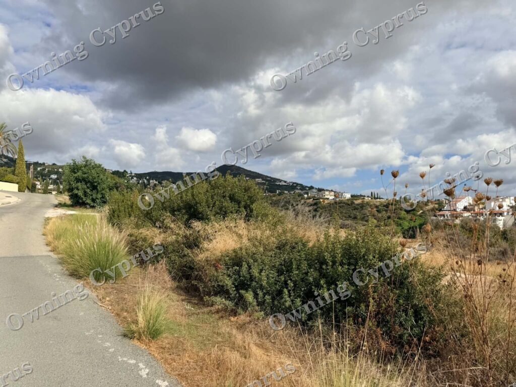
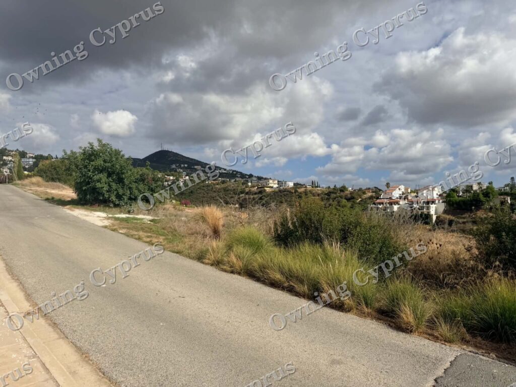
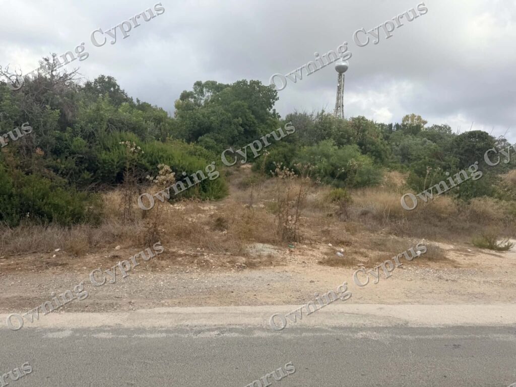
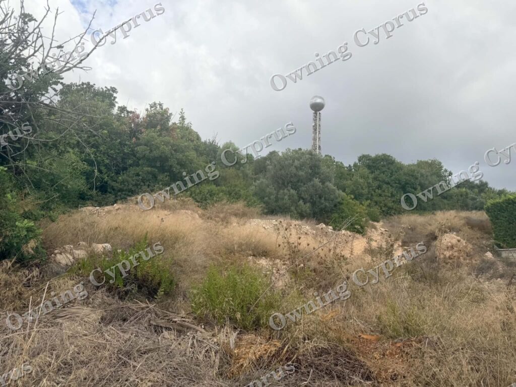
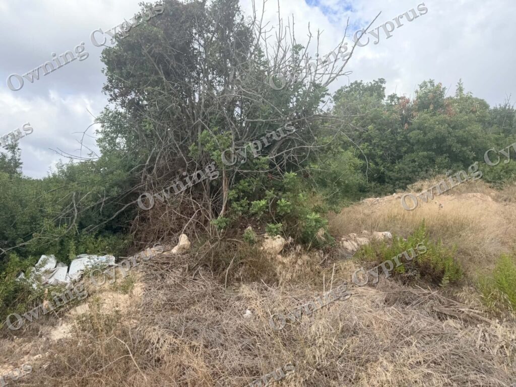
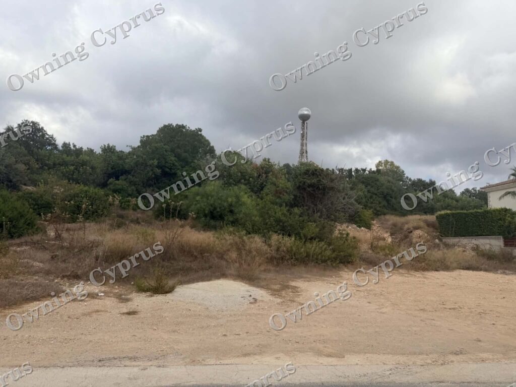
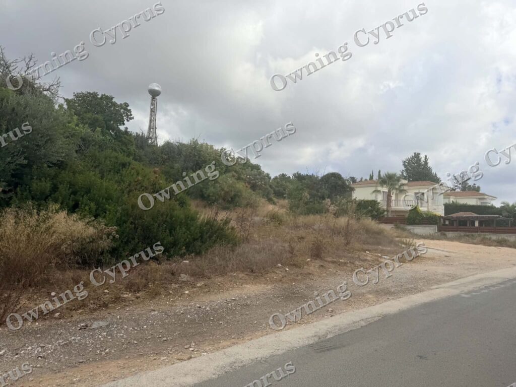
It has an area of 1,177sqm and benefits from c. 42m road frontage along a registered road on its east border.
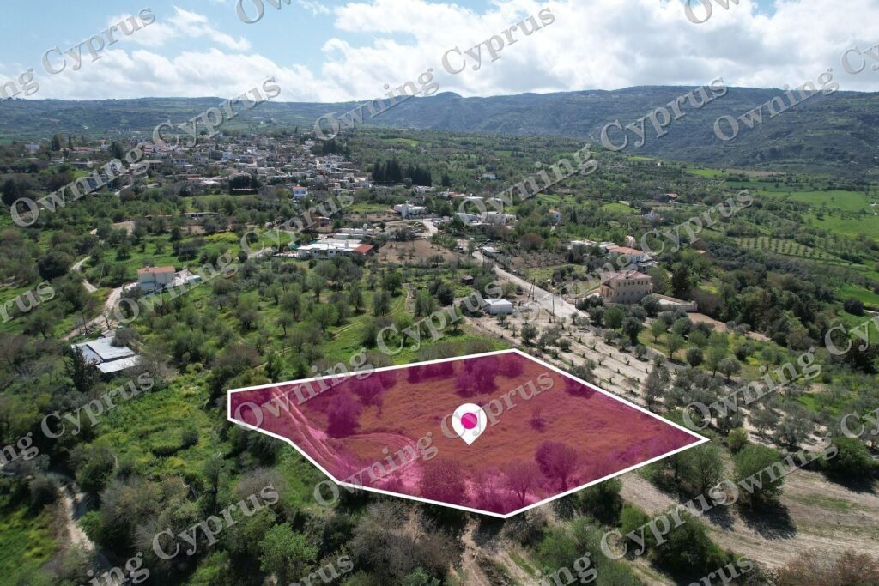
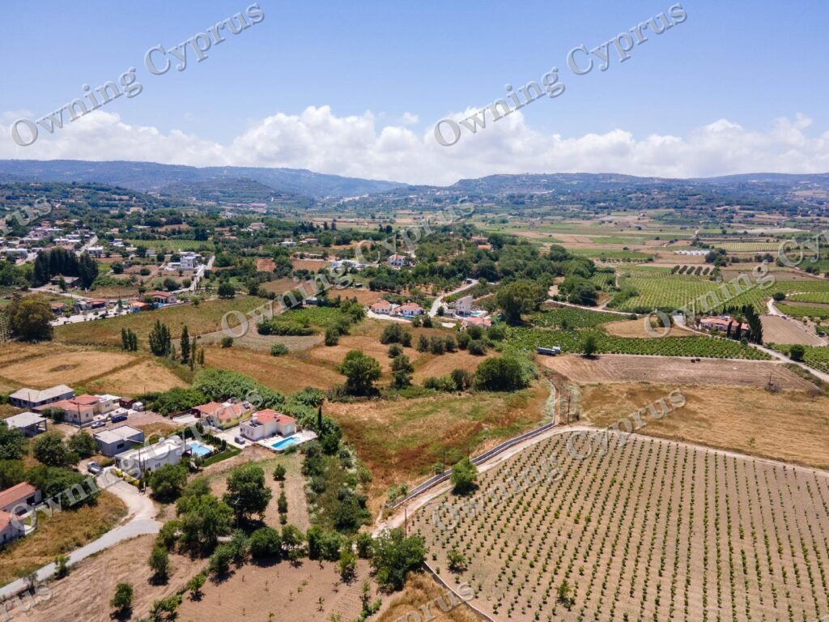
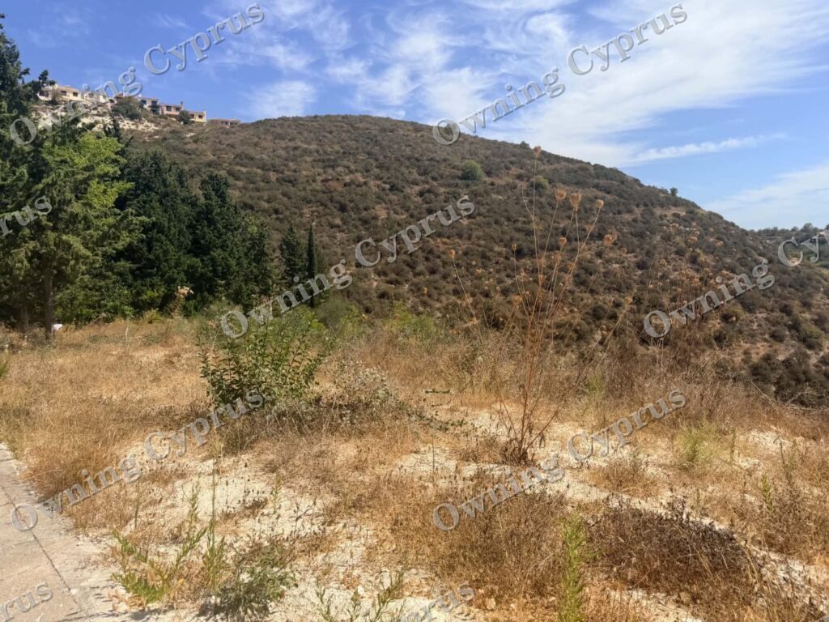
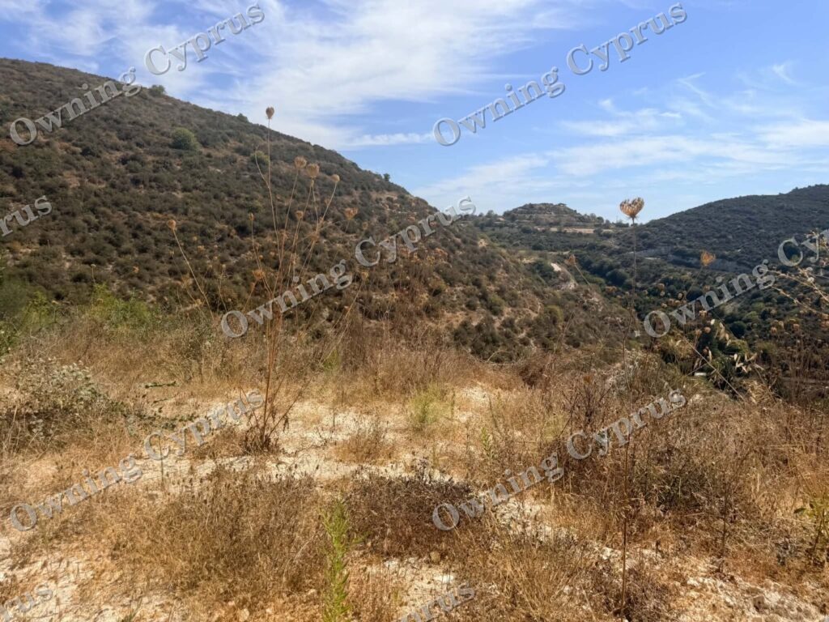
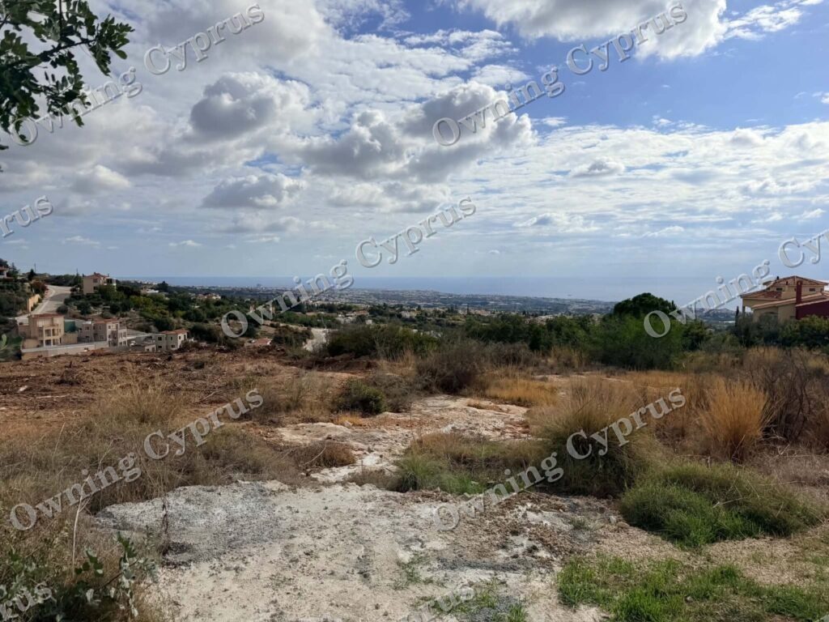
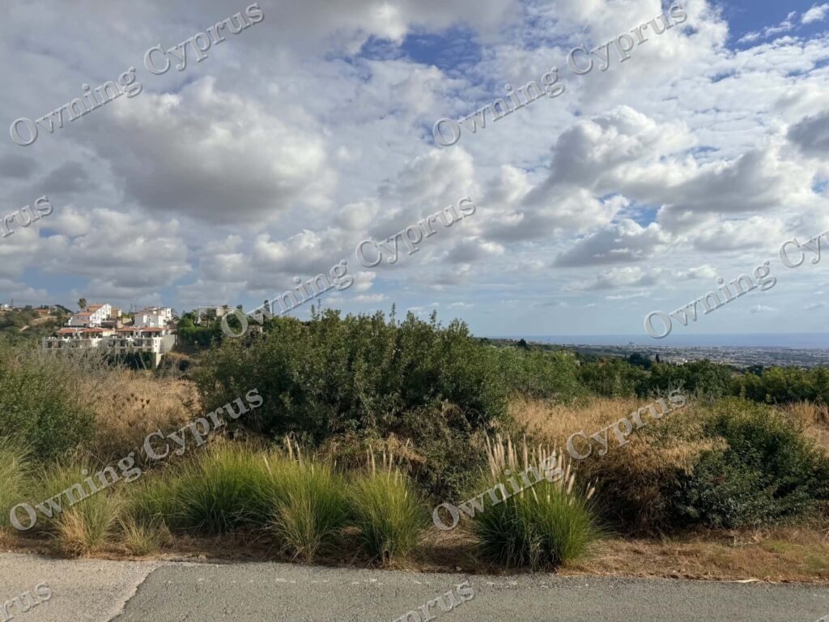
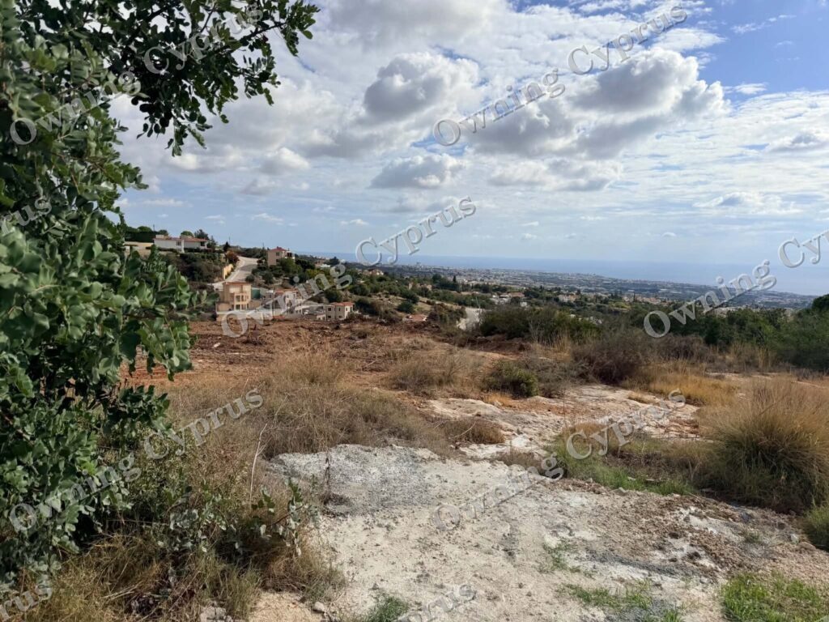
The immediate area comprises of residential developments and undeveloped parcels of land.
It falls within two planning zones:
-c. 341sqm falls within residential planning zone H5 with 30% building density, 20% coverage, 2 floors and a maximum height of 8,3m.
-c. 836sqm falls within agricultural planning zone Γ3 with 10% building density, 10% coverage, 2 floors and a maximum height of 8,3m.
Additional Characteristics
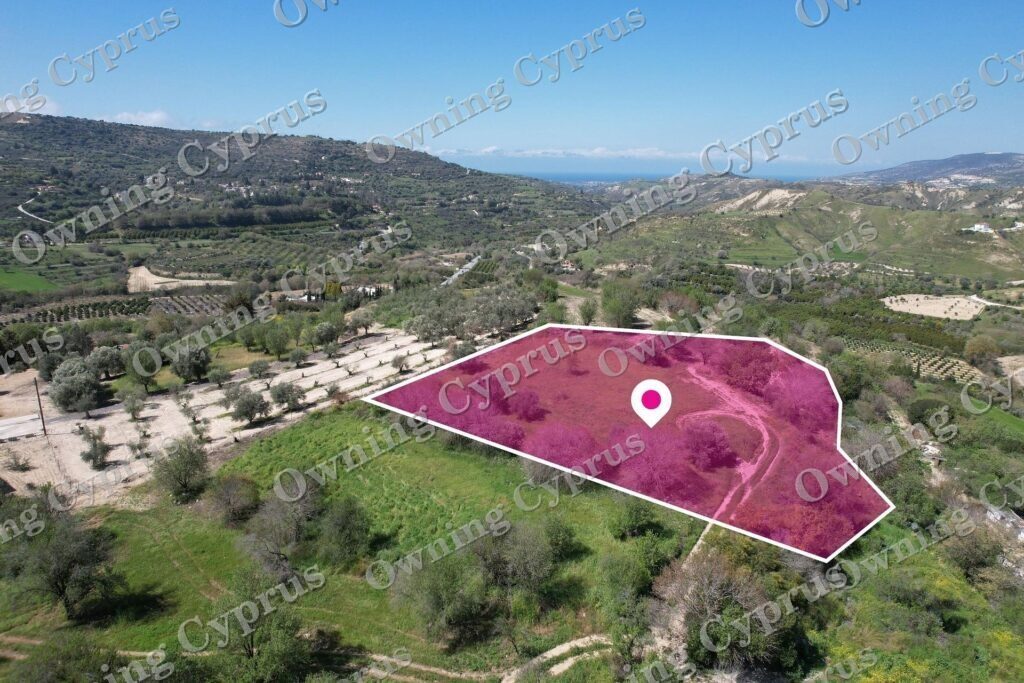
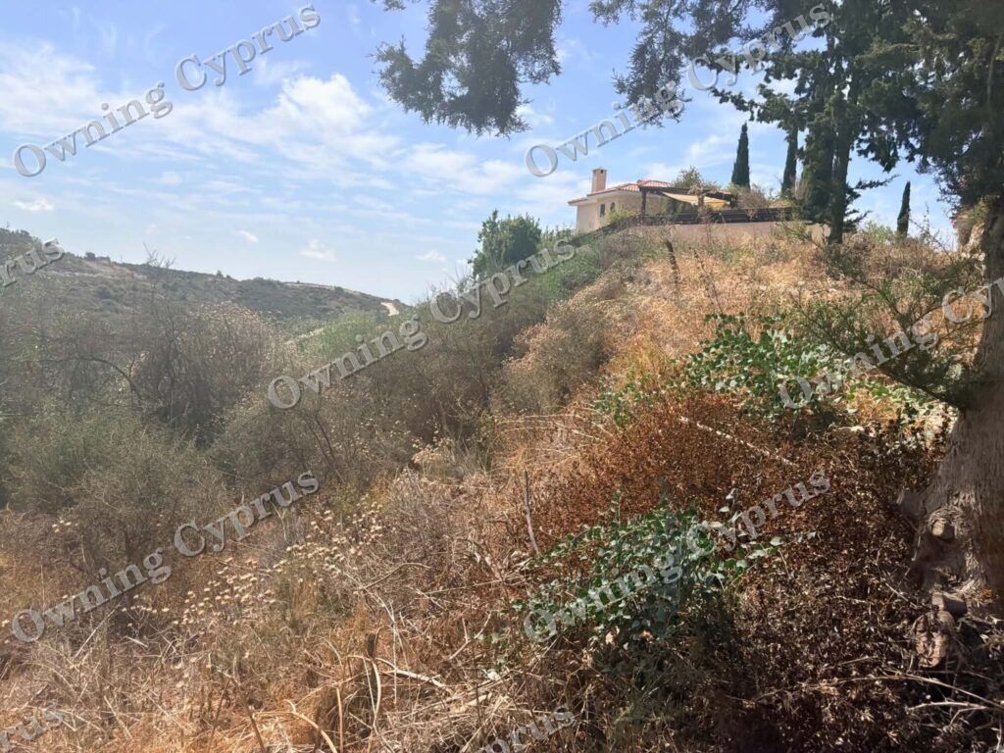
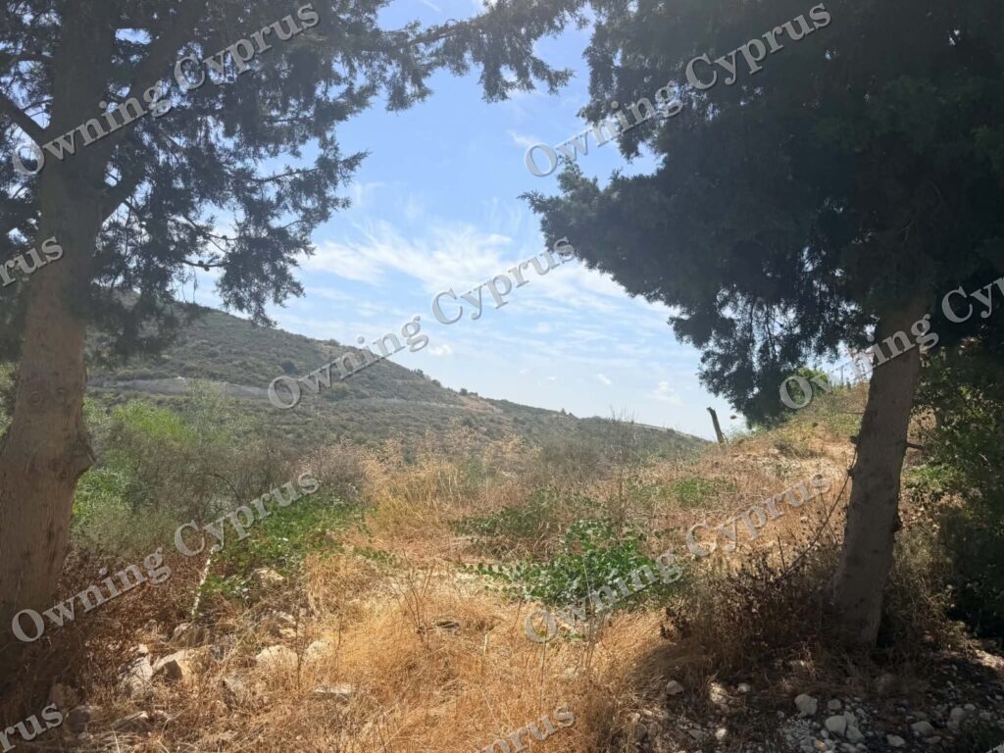
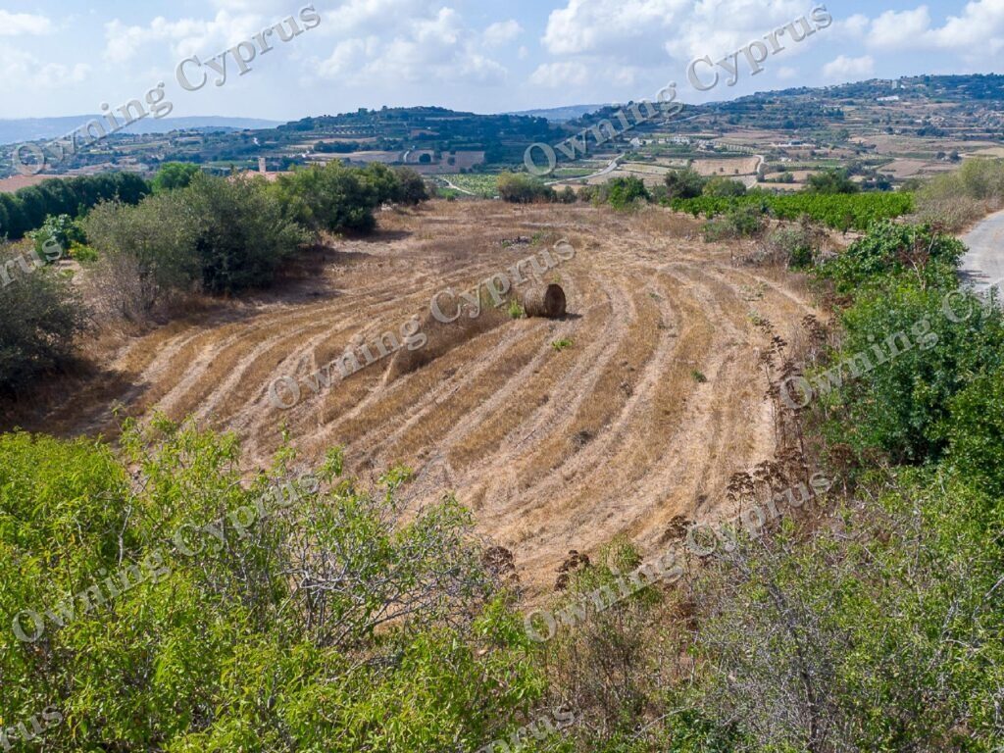
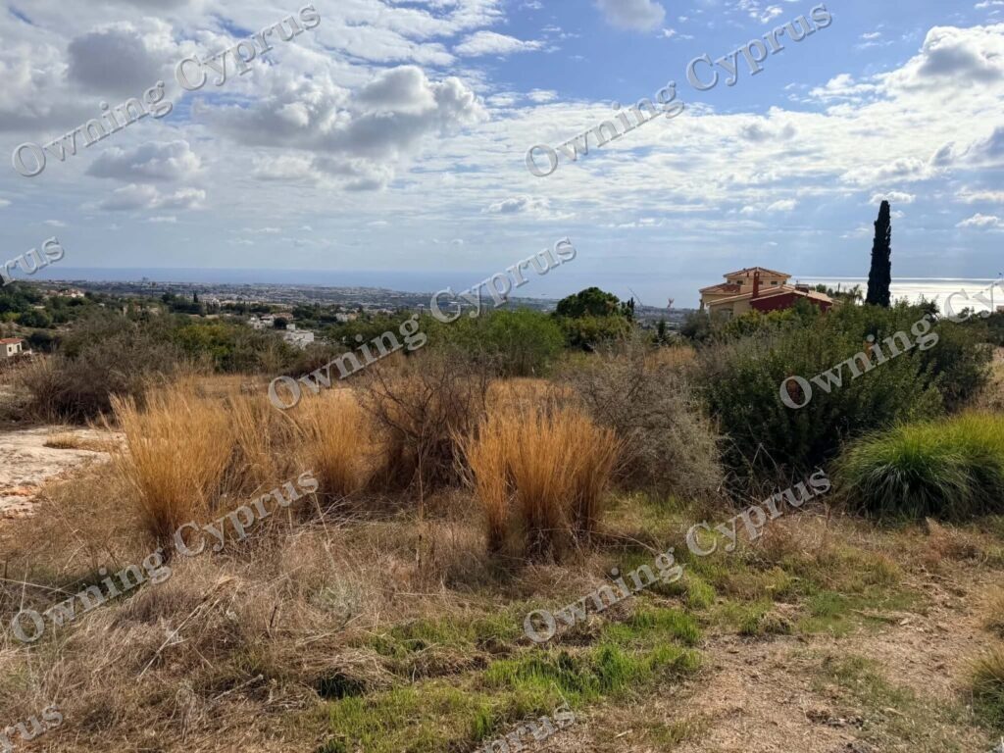
- Sea View
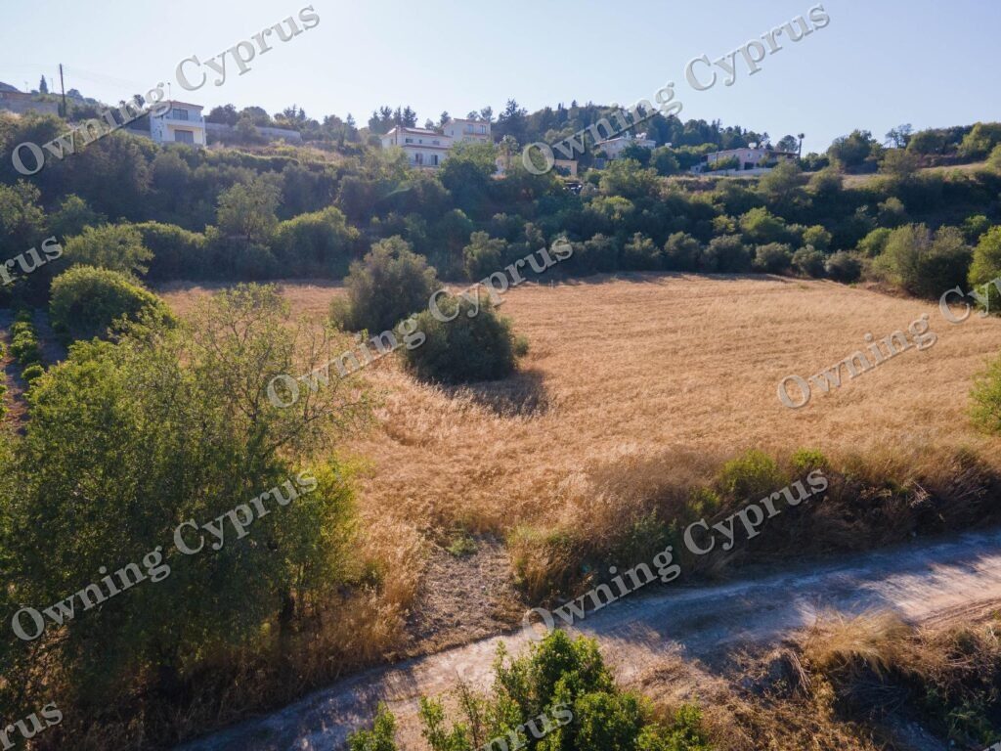
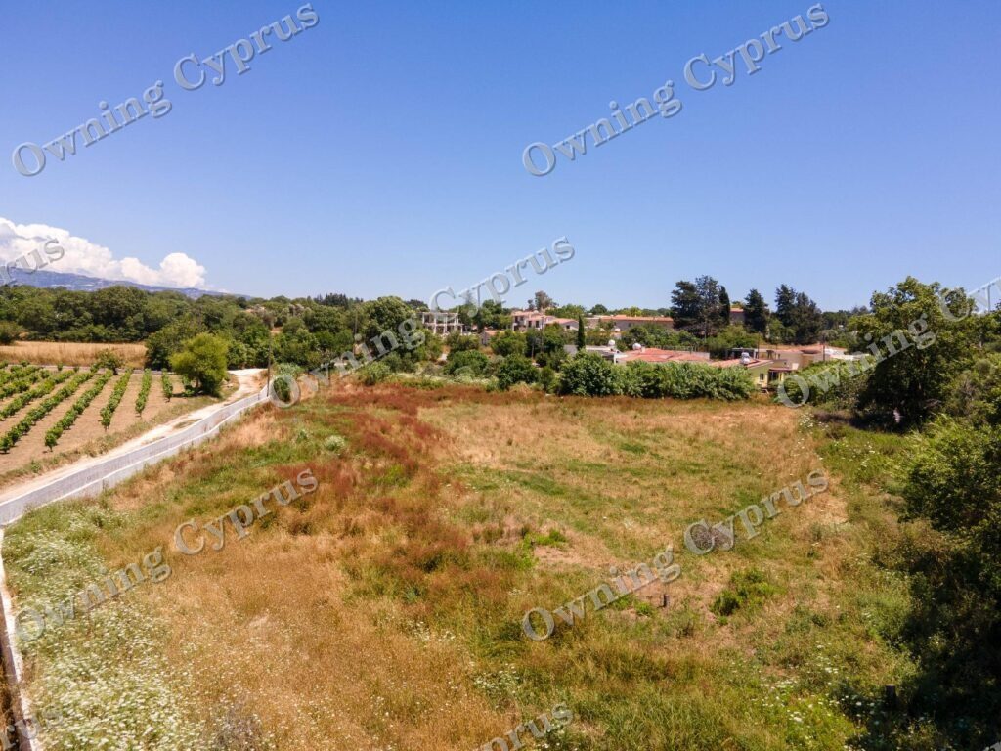
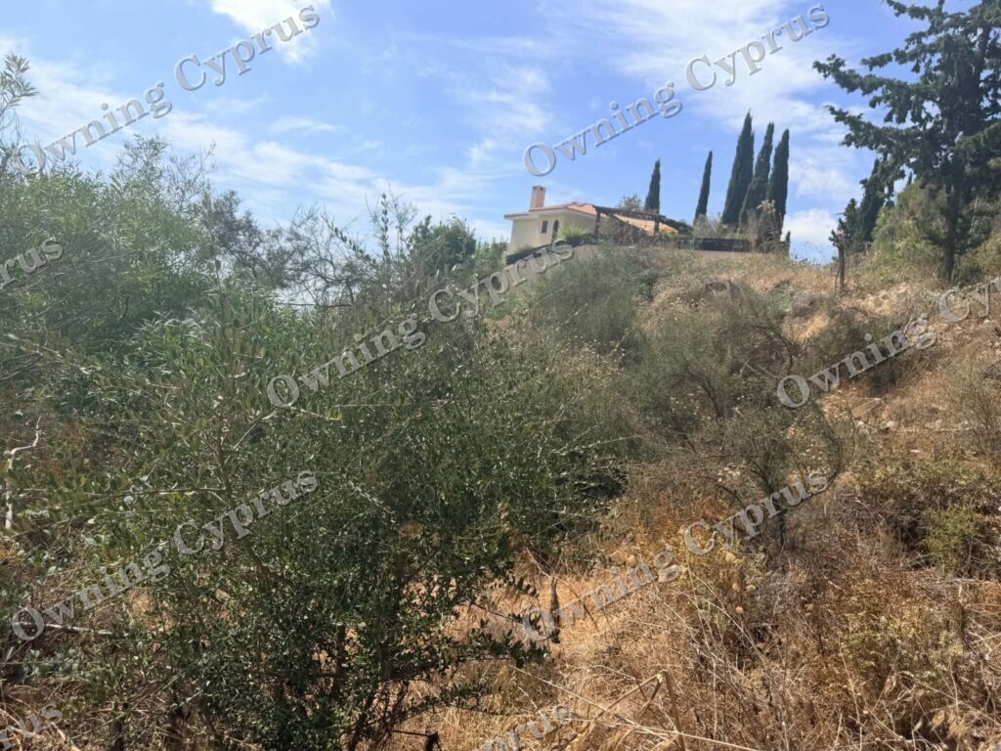
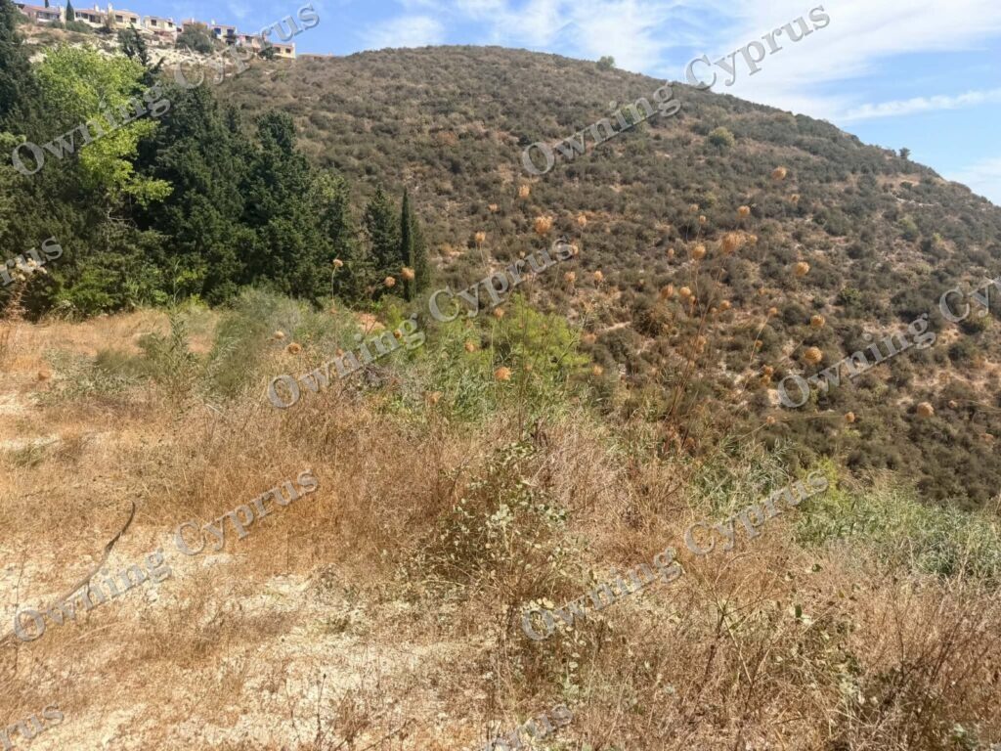
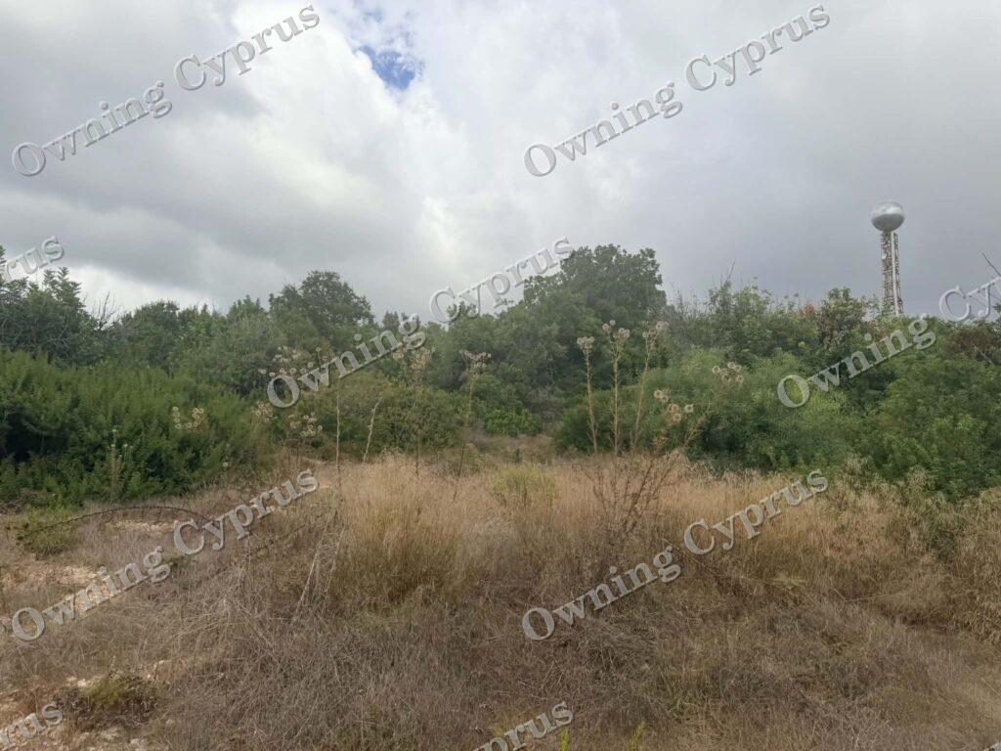
- Sloping surface
Land Registry Information
Reference
OC-1092
Share
1/1
Planning zone: Η5 (29%)
Building Coefficient: 30%
Coverage Coefficient: 20%
Maximum Floors Allowed: 2
Maximum Building Height (m): 8,30
Planning zone: Γ3 (71%)
Building Coefficient: 10%
Coverage Coefficient: 10%
Maximum Floors Allowed: 2
Maximum Building Height (m): 8,30
Location
Open mapDisclaimer
Property information, measurements, boundaries, planning particulars, photographs, prices and availability are provided for general guidance only and may contain errors or change without notice.
Interested parties must inspect the property and independently verify all legal, planning, technical, title, tax and VAT matters with the relevant authorities and qualified professionals before proceeding.
More properties
Similar Properties